
A duct layout from the archive
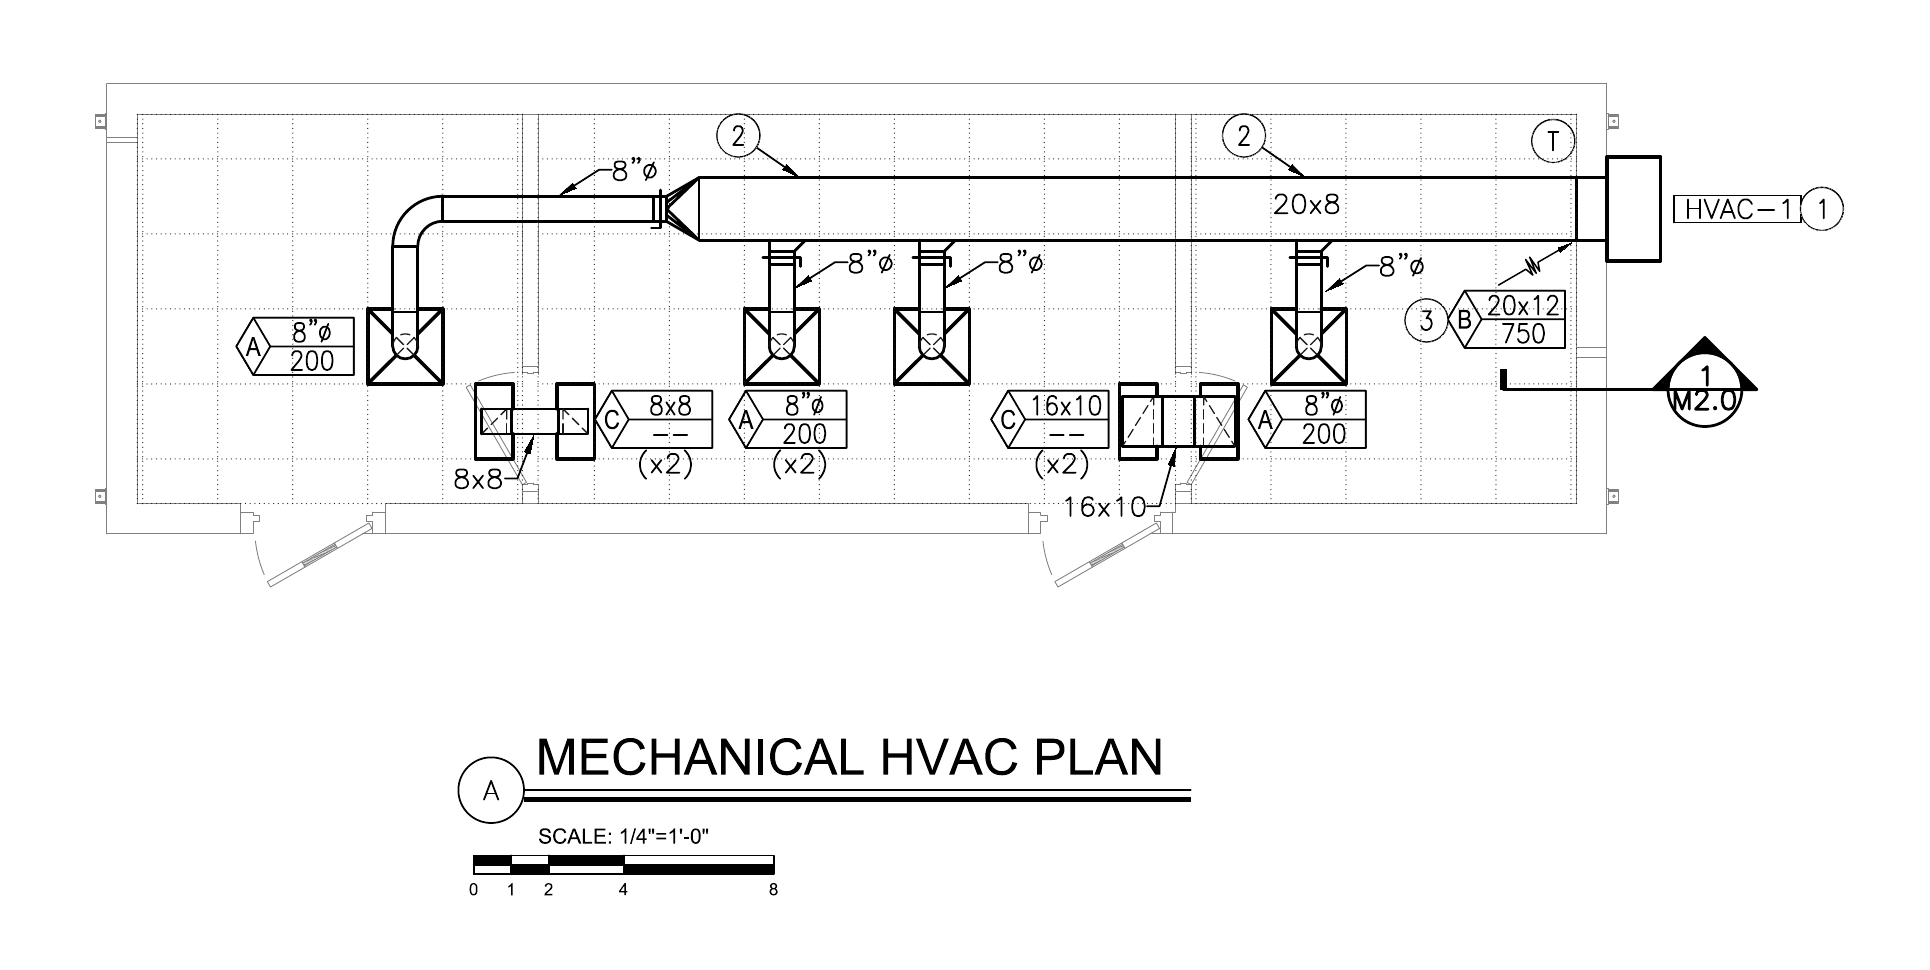
Following a review into the drawing
A reviewer marked changes to grille tags, return air information, equipment checks, and coordination with the lighting grid. The later sheet shows how those comments feed into a coordinated drawing. This is the kind of detail that has to stay consistent across the plan, notes, and schedules.
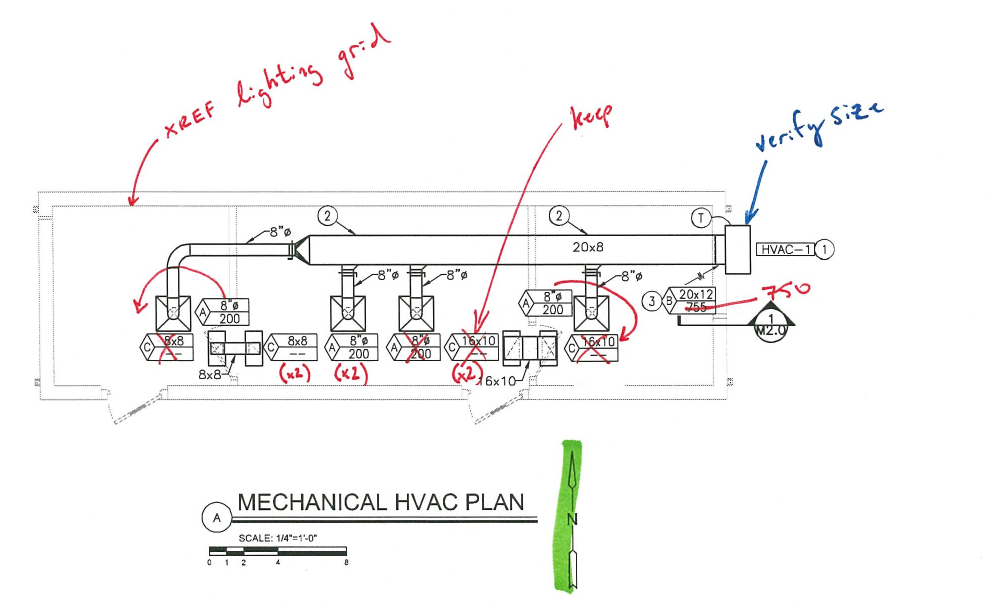
Connecting the plan, elevation, and schedule
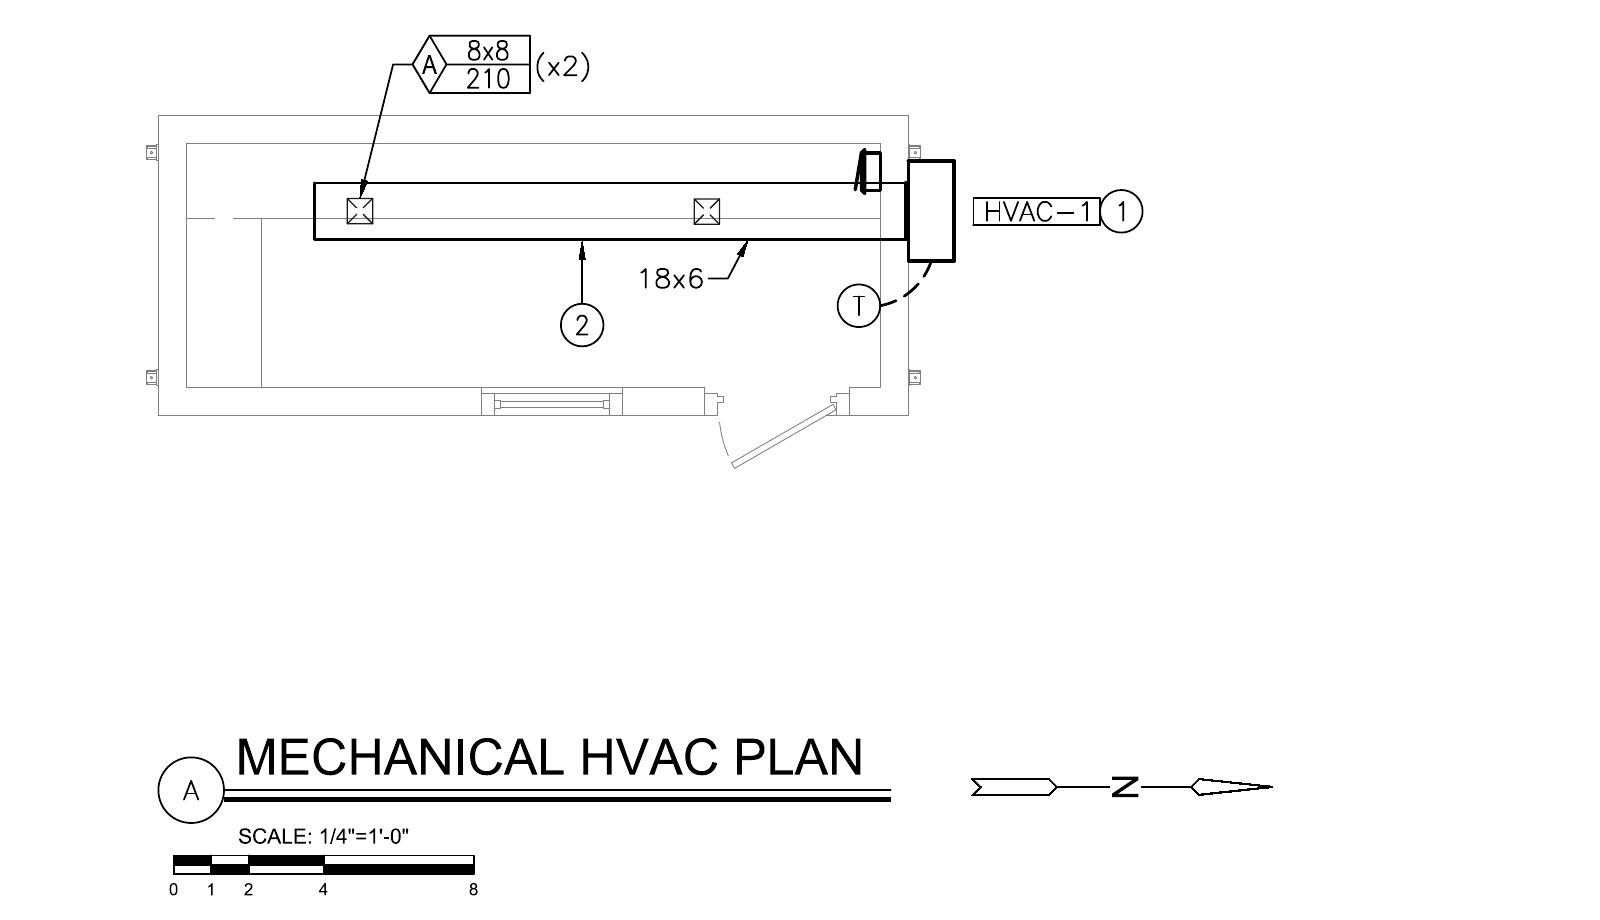
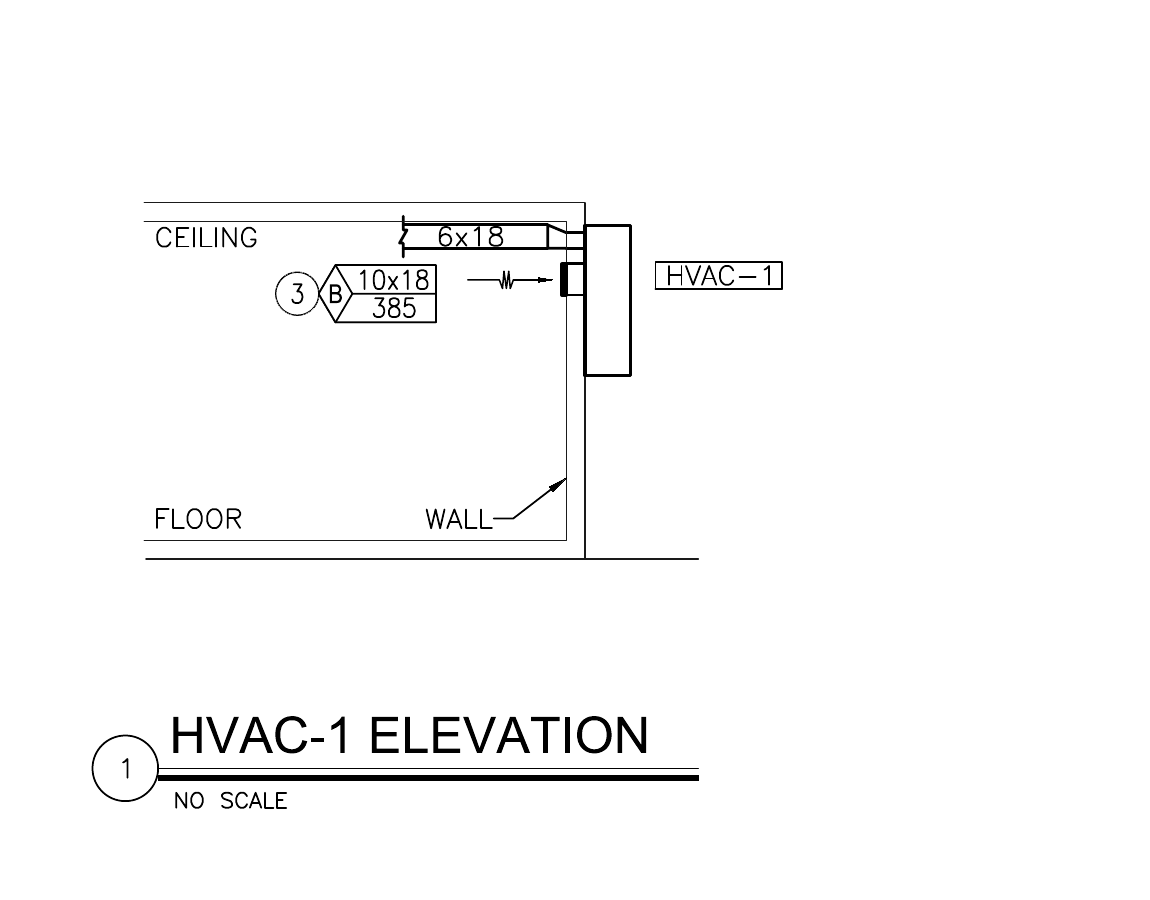
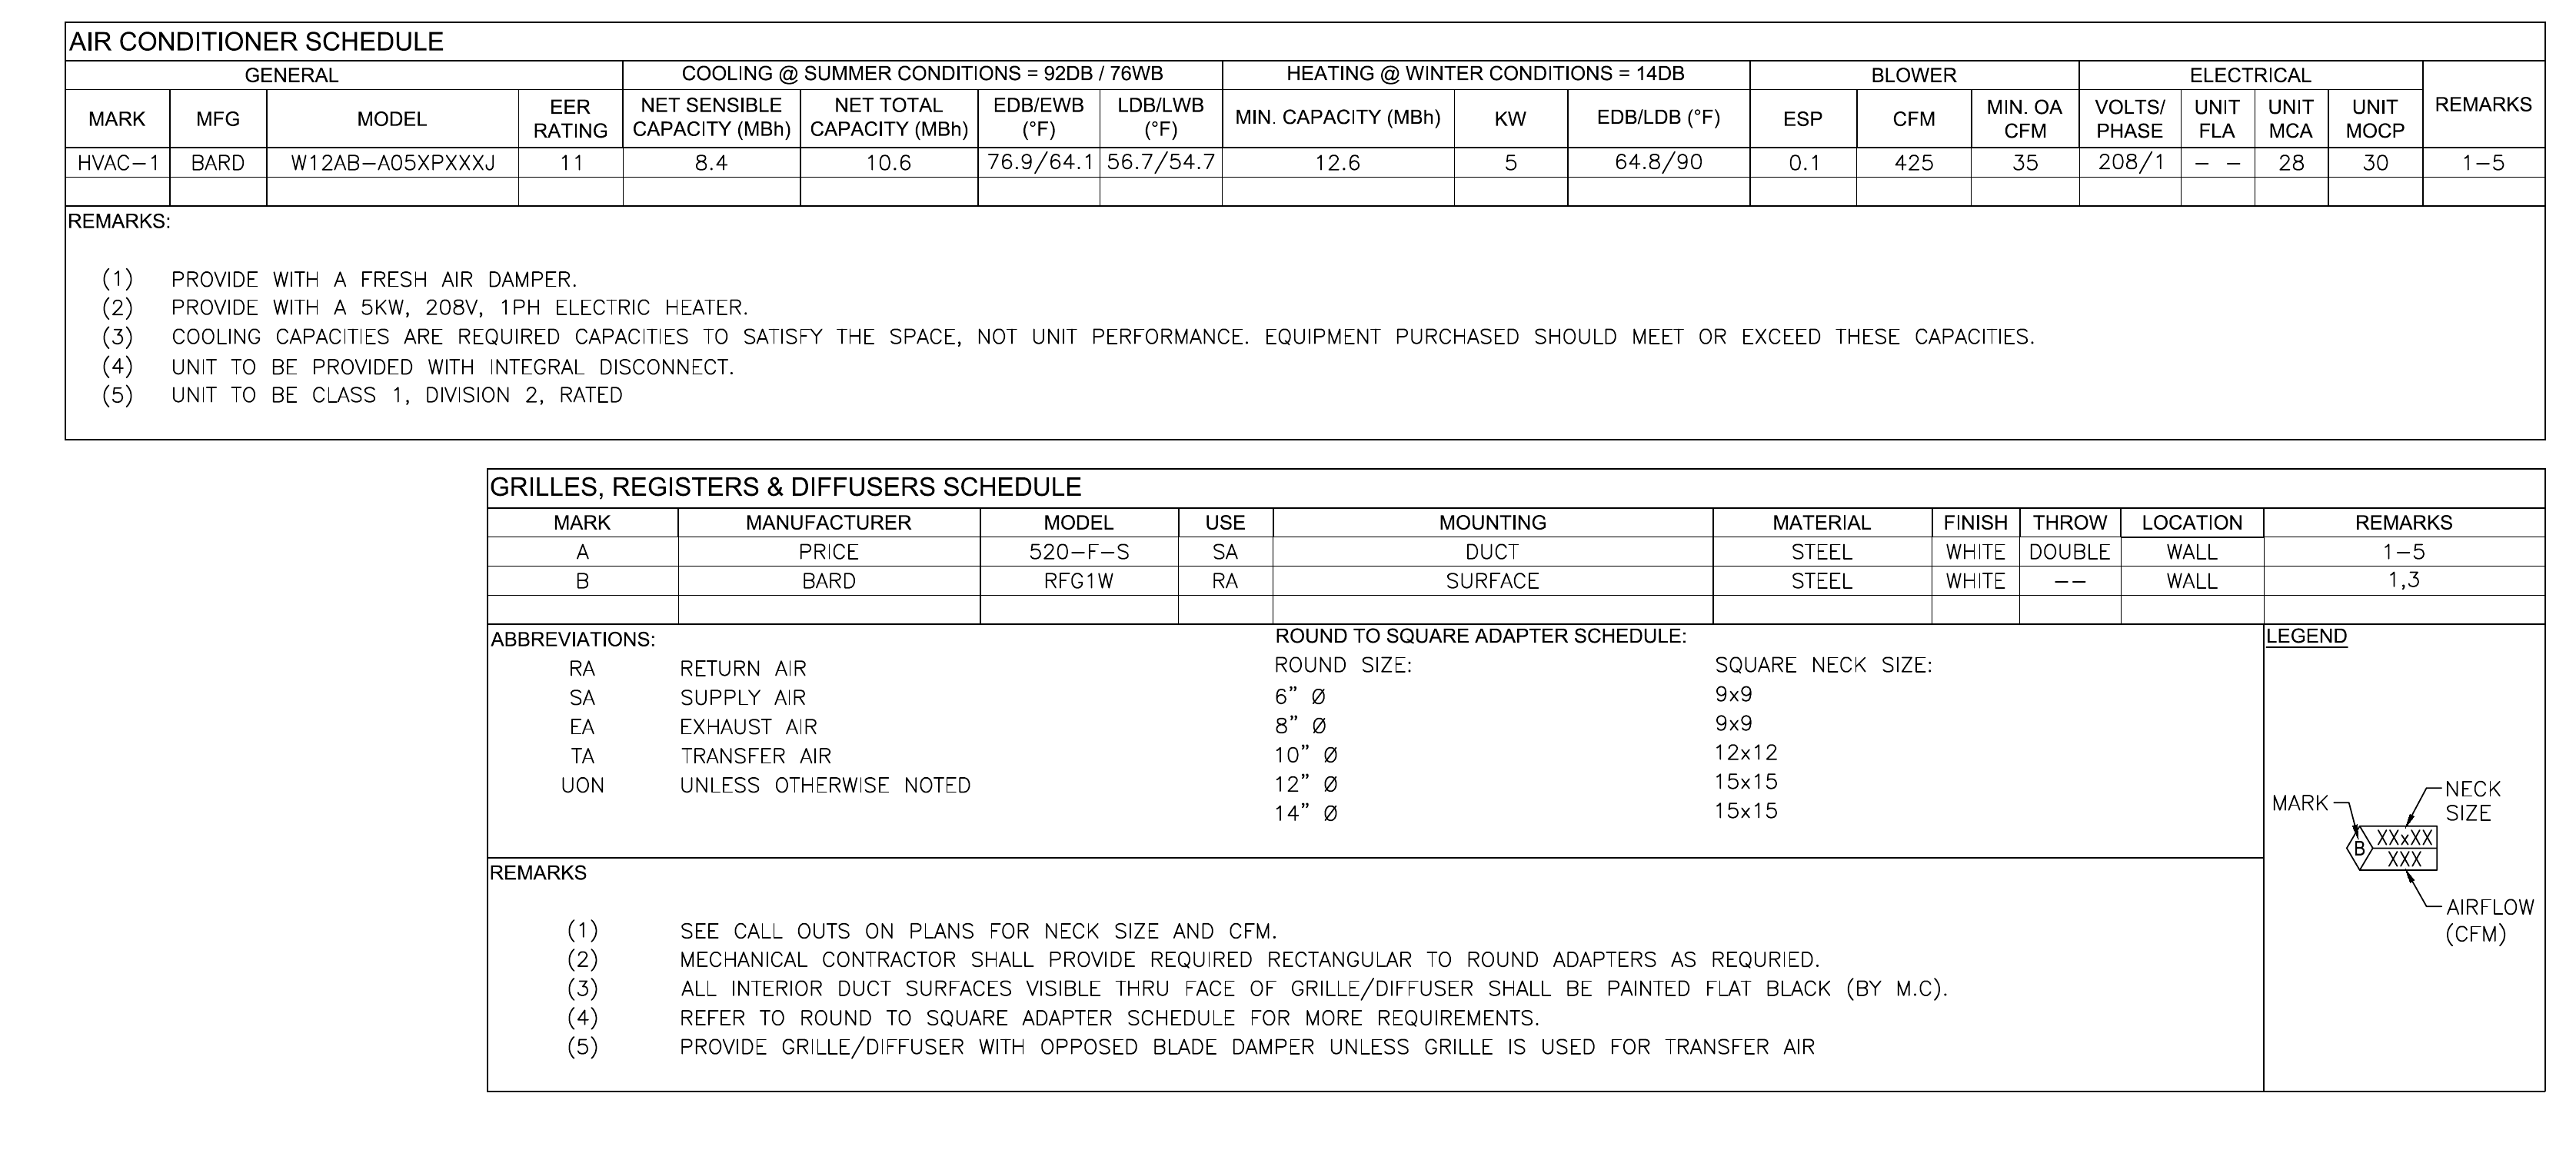
The plan locates the ductwork and outlets. The elevation explains the relationship to the building. The schedule brings together airflow, required capacity, electrical information, and equipment remarks.
Working across disciplines
I coordinated drawing information with the engineering team and used site information to resolve design conflicts. My work included Revit families, templates, and repeatable drawing details. I also used BIM 360 at MKEC.