Back to selected workProfessional work · 2020

Mechanical drawing work at MKEC

At MKEC, I prepared heating and cooling loads and worked on building systems across more than 50 projects. These sheets show my drawing work within an engineering team, from duct layouts and elevations to equipment and diffuser schedules.

Role
Mechanical Design Engineer
Employment
December 2019 to December 2020
Tools
AutoCAD, Revit, Trane TRACE, BIM 360
Selected sheets
Drawing credit UM

A duct layout from the archive
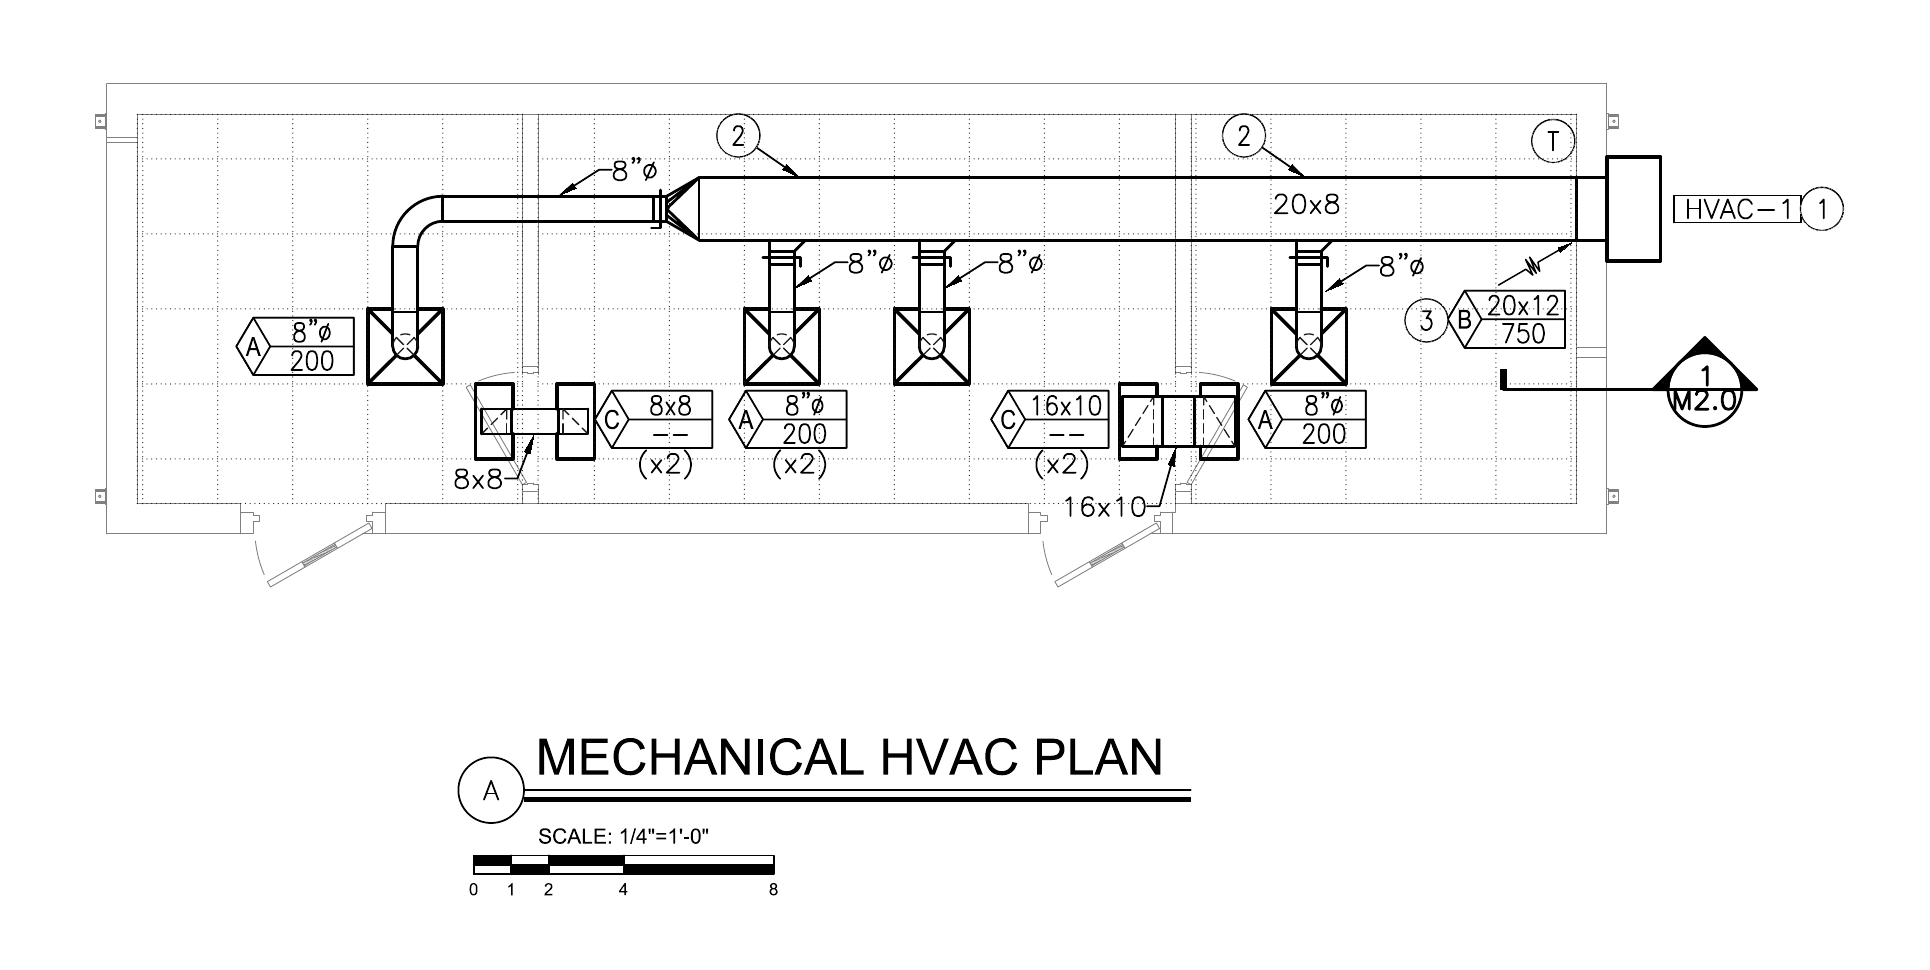
Branched HVAC plan with duct sizes and air device tags
Original M2.0 sheet crop from project CP2069. Drawn UM. Design and review by the MKEC team. 2020.Open larger ↗

Following a review into the drawing

A reviewer marked changes to grille tags, return air information, equipment checks, and coordination with the lighting grid. The later sheet shows how those comments feed into a coordinated drawing. This is the kind of detail that has to stay consistent across the plan, notes, and schedules.
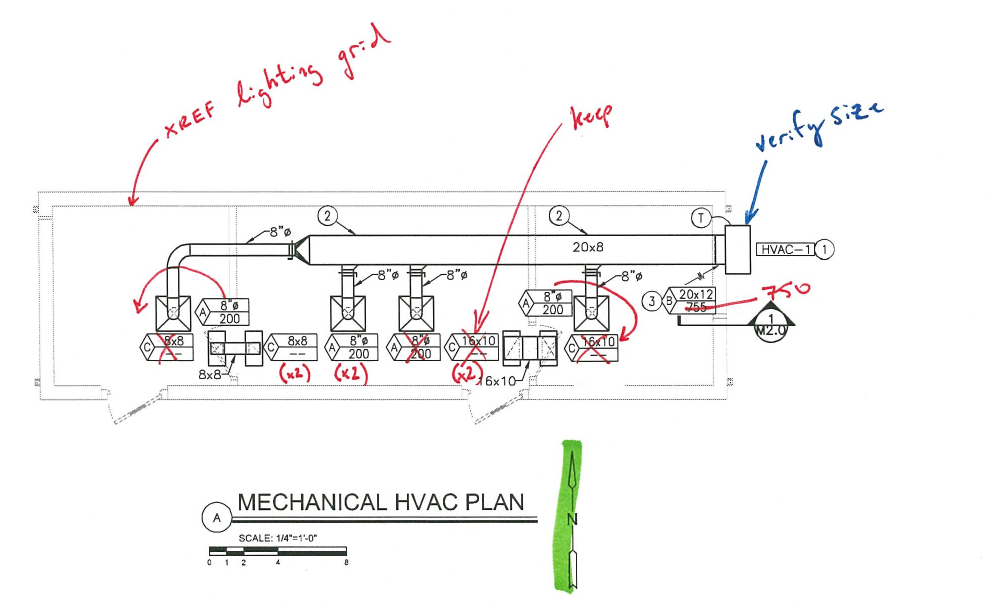
Reviewer redlines on the mechanical plan
Engineering review marks from July 7, 2020. Reviewer markup, not my redline authorship.Open larger ↗
Later mechanical plan with drawing credit UM
Later drawing from the same project. Drawing production credited UM.Open larger ↗

Connecting the plan, elevation, and schedule
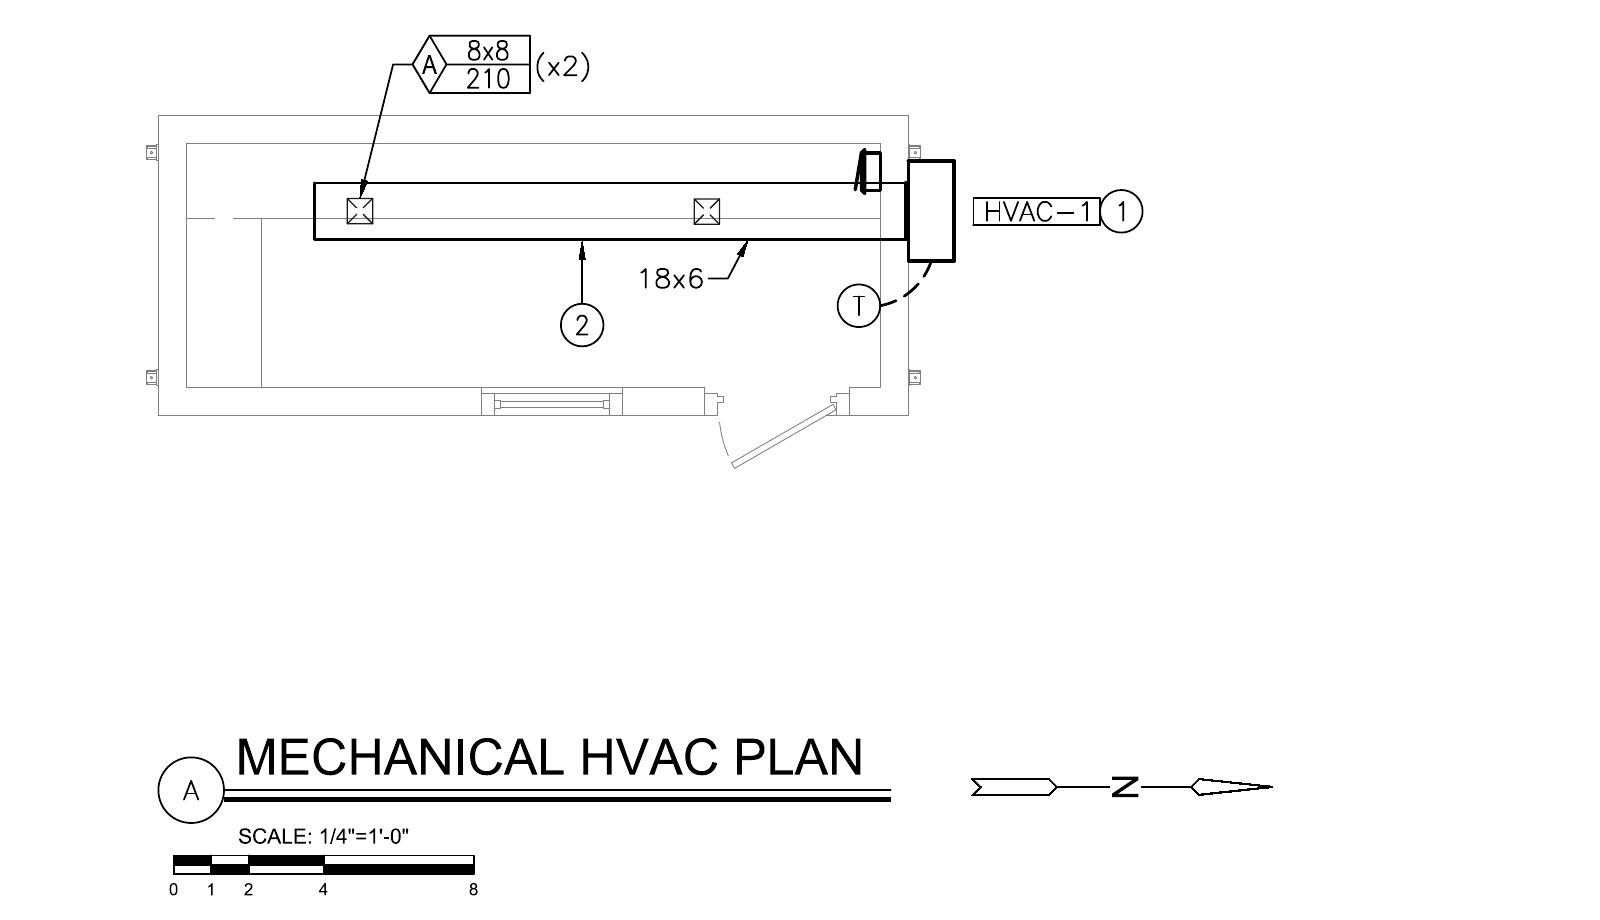
Compact HVAC floor plan
CP2107 floor plan. Drawn UM. Design and review by the MKEC team.Open larger ↗
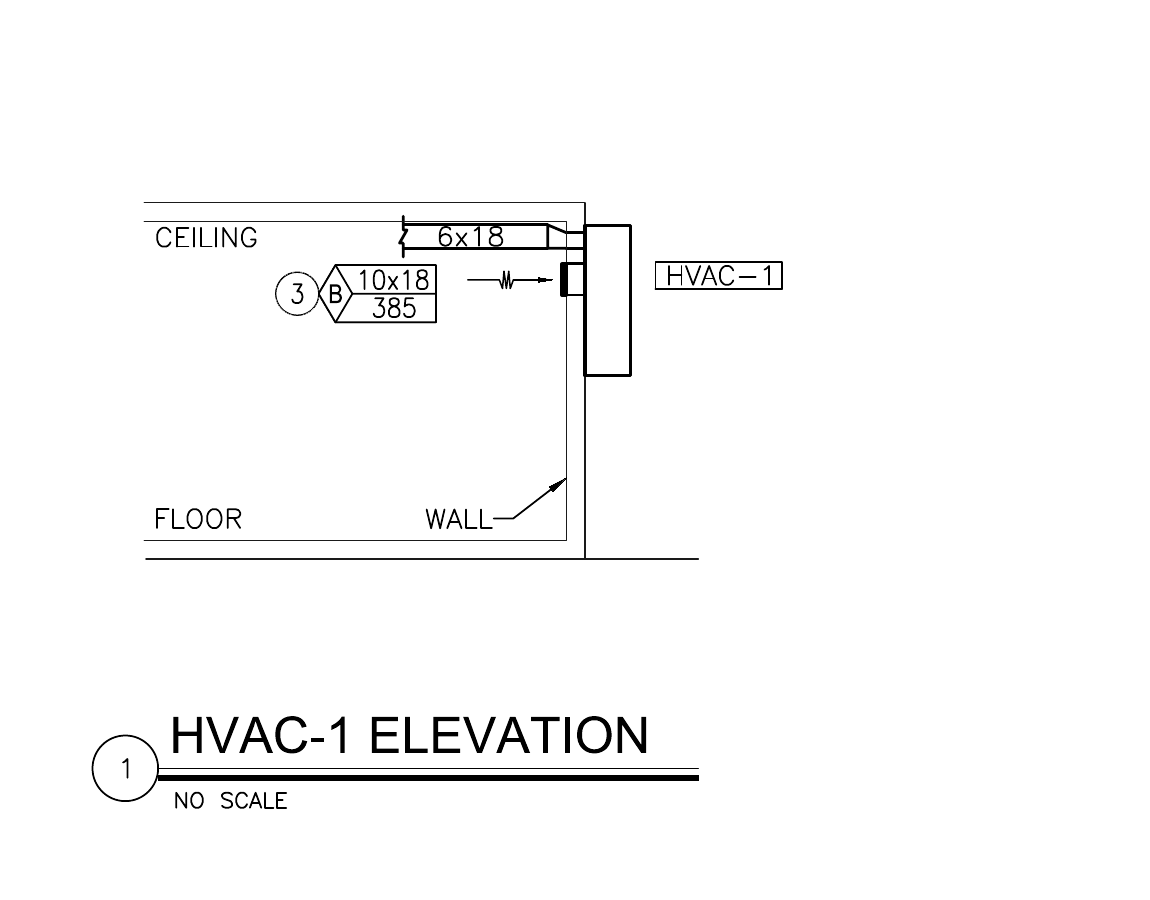
Wall mounted HVAC unit and return air elevation
Matching elevation locating the unit, supply, and return.Open larger ↗

The plan locates the ductwork and outlets. The elevation explains the relationship to the building. The schedule brings together airflow, required capacity, electrical information, and equipment remarks.
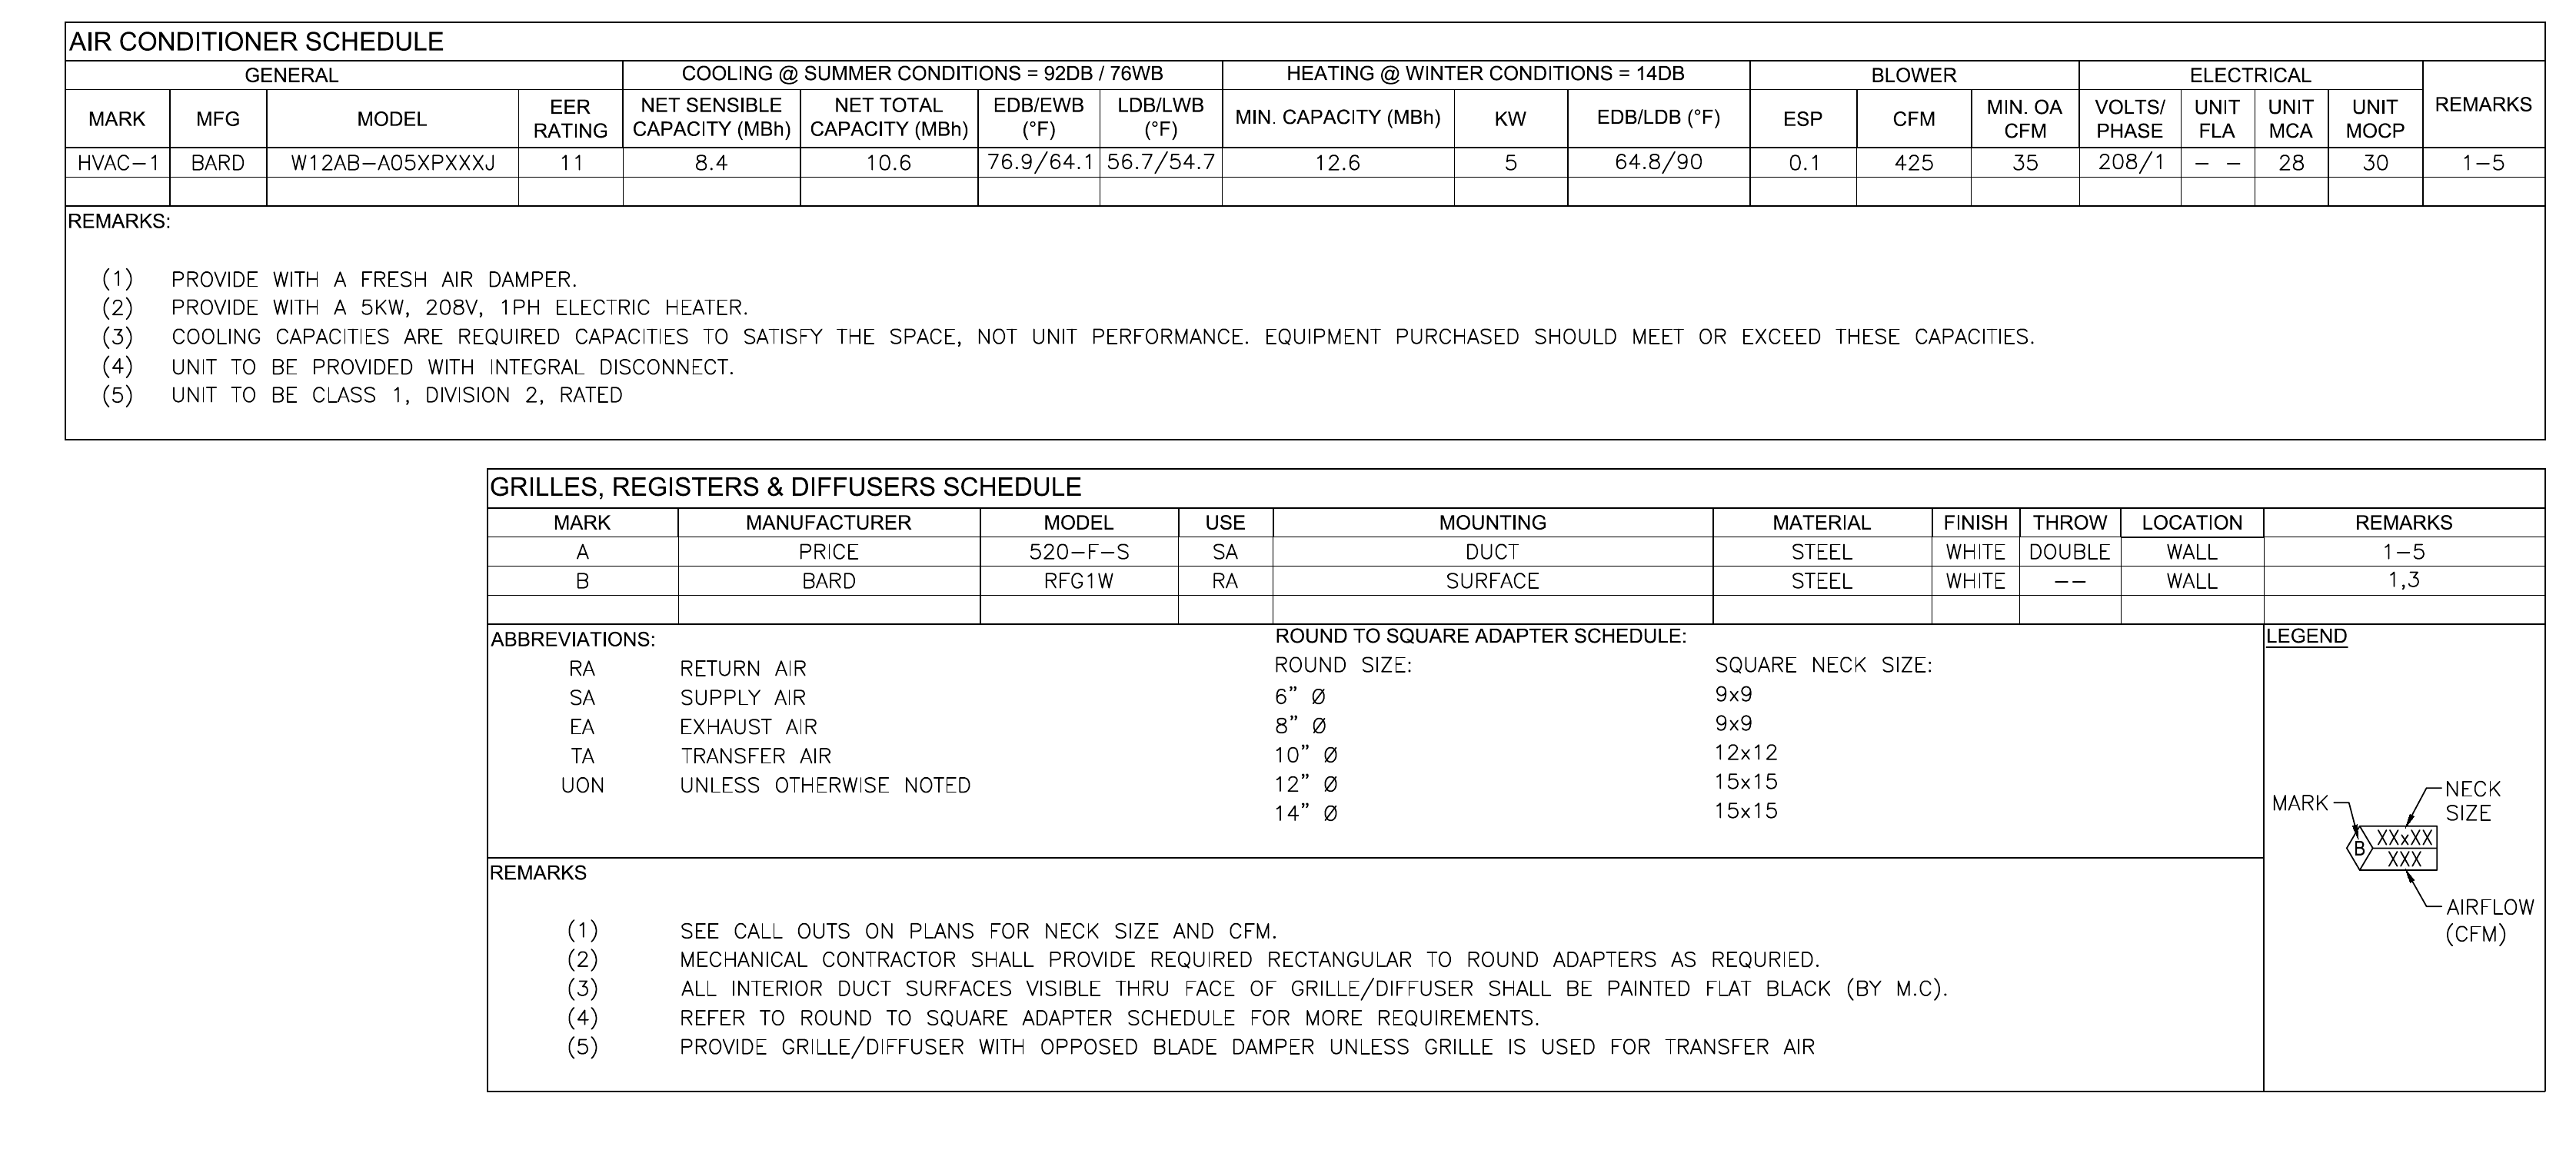
HVAC equipment and diffuser schedules
CP2107 equipment and diffuser schedules. These are specified design requirements, not measured equipment results.Open larger ↗

Working across disciplines

I coordinated drawing information with the engineering team and used site information to resolve design conflicts. My work included Revit families, templates, and repeatable drawing details. I also used BIM 360 at MKEC.

All projectsView resume